SELECTED PROJECT EXPERIENCE

60 ALDGATEHIGH STREET EC3

ALDGATE, LONDON
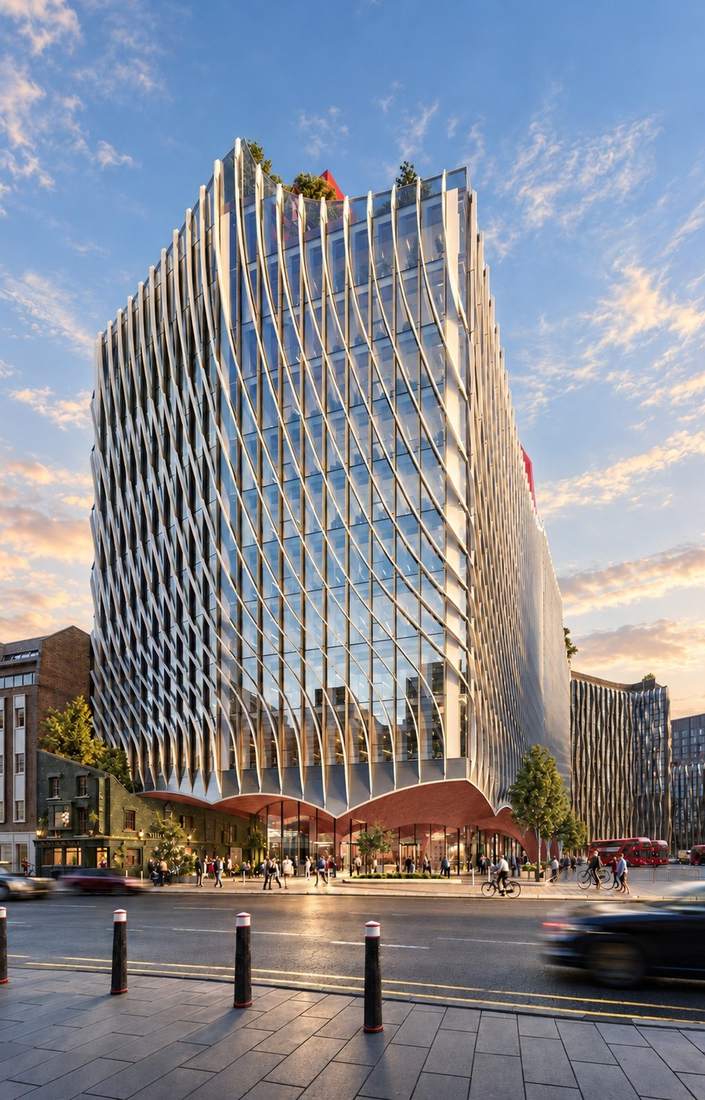
Proposed 60 Aldgate High Street office scheme

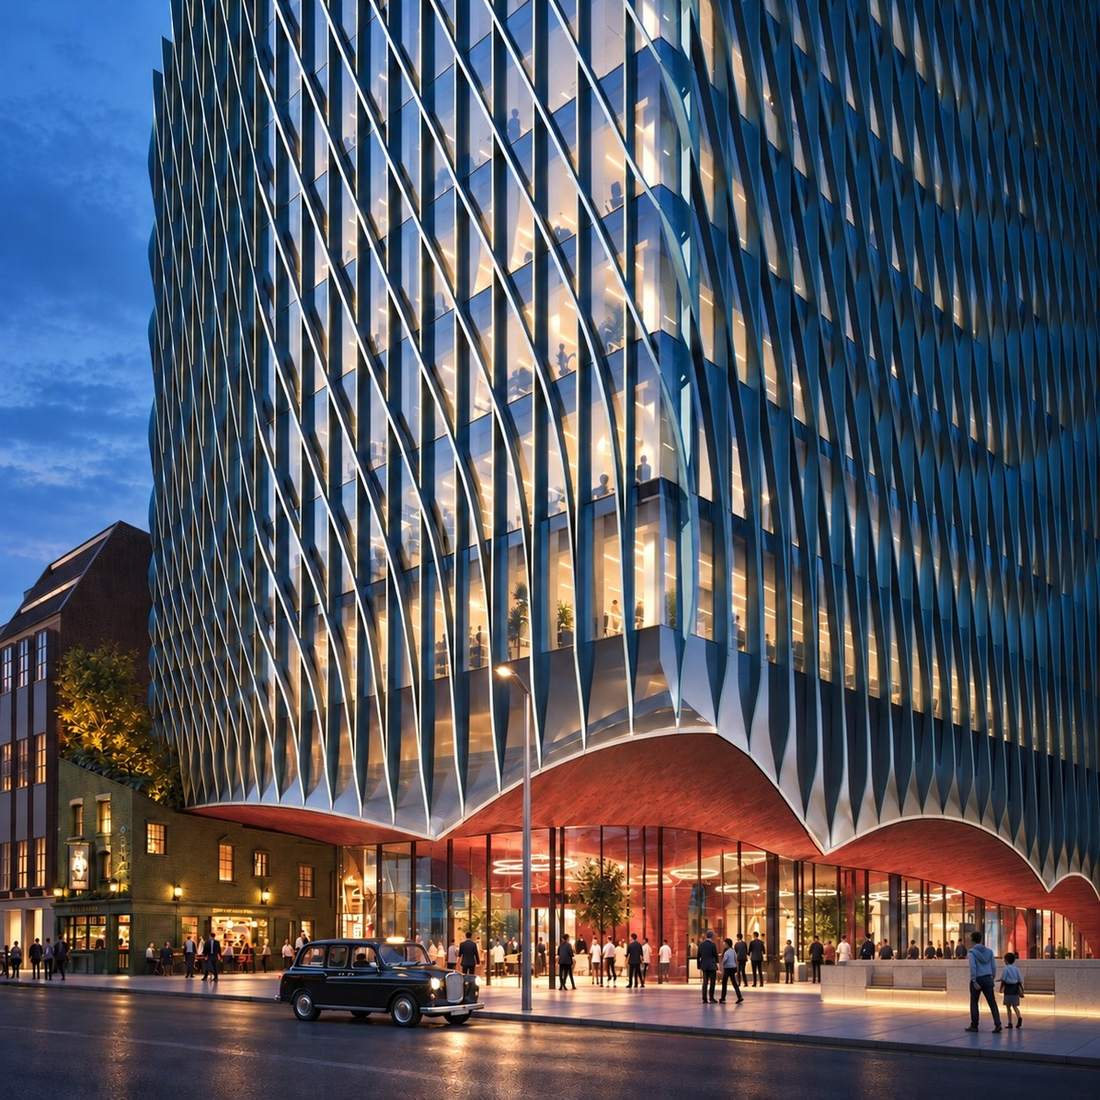
A proposed twelve-storey office building designed by ACME, bringing planted terraces, generous floorplates and an environmental brief to the Aldgate setting.

PROJECT CONTEXT

The proposal combines modern workspace with planted terraces and green spaces at street level.

Air quality and a lower-emission approach to construction form part of the design ambition.

12
Storeys
ACME
Architect
Offices
Proposed use

60 ALDGATE HIGH STREET

PROJECT AT A GLANCE

A proposed Aldgate workplace combining flexible office floors with planted terraces and street-level space.

60 Aldgate High Street proposal visual
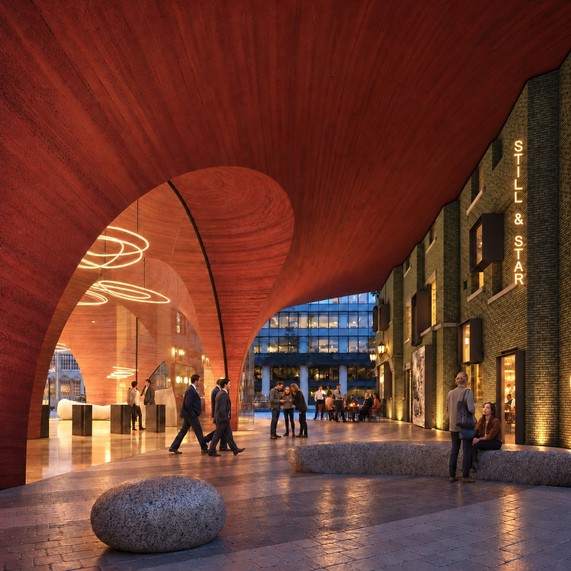
Covered public space and entrance beside the Still & Star
01PROGRAMME & TEAM
  • Proposed office development in Aldgate
  • Architect: ACME; height: 12 storeys
02COMMERCIAL DELIVERY
  • Large optimised floorplates described in the proposal
03SUSTAINABILITY
  • Planted terraces and air-quality considerations described
  • Net-zero / emissions reduction is a stated design ambition
04PLACE & COMMUNITY
  • Green space proposed at street level and within the building